The construction industry has spent years addressing the consequences of unsafe cladding, but remediation is only half the story. The real test is whether we have changed the way we design, specify and construct buildings to prevent similar problems emerging in the future.
The cladding crisis has changed the way the construction industry thinks about fire safety. It has exposed weaknesses in product selection, specification, testing, installation and accountability, while forcing building owners, developers and contractors to confront problems that, in some cases, have remained hidden for years.
There is no question that progress has been made. Buildings are being assessed, unsafe materials are being removed, and new requirements are placing greater emphasis on the performance of external walls. The industry is also more conscious of the importance of fire safety evidence and the need to understand how different materials behave when exposed to fire, but there still remains an uncomfortable question we should be asking: are we doing enough to ensure the same problems do not appear in the next generation of buildings?
Remediation is essential, but it is reactive. It addresses problems that already exist, often at considerable financial and social cost. The more important challenge is to make sure that the lessons emerging from those projects are influencing decisions at the earliest stages of new construction because if we are still relying on remediation to identify weaknesses in our approach to fire safety, then we have not learned enough.
If we are still relying on remediation to identify weaknesses in our approach to fire safety, then we have not learned enough.
One of the most important lessons from the cladding crisis is that fire safety cannot be judged by looking at the visible surface of a building. An external wall is a complex construction made up of different materials and components, each performing a particular function. Cladding, insulation, membranes, supporting structures, fixings, cavities, cavity barriers and fire-stopping all contribute to the overall performance of the façade.
These elements do not operate independently. Their suitability depends on how they interact, how they are assembled and whether the complete construction has been properly assessed.
In spite of this, product selection can still become a fragmented process. Individual materials may be specified according to their own performance characteristics without sufficient consideration of how they will work together within the finished wall.
A product may have an appropriate classification, but that does not automatically mean it is suitable for every application. Its performance needs to be understood in the context of the substrate, supporting structure, cavity arrangement, surrounding materials and installation method.
This distinction is fundamental because fire classification provides important evidence about a material's behaviour under specified test conditions. It does not, on its own, demonstrate the fire resistance or safety of an entire façade. This is why the industry needs to move away from thinking about individual products in isolation and towards a much more comprehensive understanding of external wall systems.
Fire safety must start at the design stage
Too often, fire performance can become a consideration that gathers momentum as a project develops, rather than a fundamental part of the initial design. By the time materials have been selected, budgets agreed and construction programmes established, changing a specification can be difficult and expensive. This can create pressure to find alternatives, make substitutions or resolve technical issues within the constraints of an existing design. That is not the environment in which the best fire safety decisions are made.
Reaction-to-fire performance needs to be considered from the outset, alongside structural requirements, weather protection, thermal efficiency, moisture management and durability. Architects, façade consultants, contractors and manufacturers should be working together before key material decisions become fixed.
This also means looking beyond whether an individual product meets a particular classification. Specifiers need to understand the evidence supporting its intended use, the conditions under which it has been tested and any limitations that may apply to its installation.
If a product has been tested as part of a particular arrangement, that evidence should not automatically be assumed to apply to a different construction. Changes to the substrate, fixings, cladding, cavity or installation details may affect the relevance of the original evidence.
The responsibility is therefore shared. Manufacturers must provide clear and accurate technical information. Designers and specifiers must understand what that information demonstrates. Contractors and installers must ensure that the products used on site are consistent with the approved design and installation requirements and none of these responsibilities can be treated as an afterthought.
Manufacturers have an important role in improving the quality of fire safety decisions. Providing a product and a datasheet is no longer enough. The industry needs clear evidence, transparent performance information and technical support that helps specifiers understand where and how products can be used.
This is particularly relevant to materials that are hidden once a building is complete. Façade membranes, for example, perform an important role in protecting external wall construction against wind-driven rain while allowing water vapour to escape. Their contribution to moisture management and the protection of insulation and supporting structures is well established.
However, reaction-to-fire performance, including combustibility and smoke production, is one of several important considerations when selecting façade membranes. Specifiers must also consider weather protection, vapour permeability, durability and installation requirements to ensure the chosen membrane is suitable for the overall façade design and project performance specification.
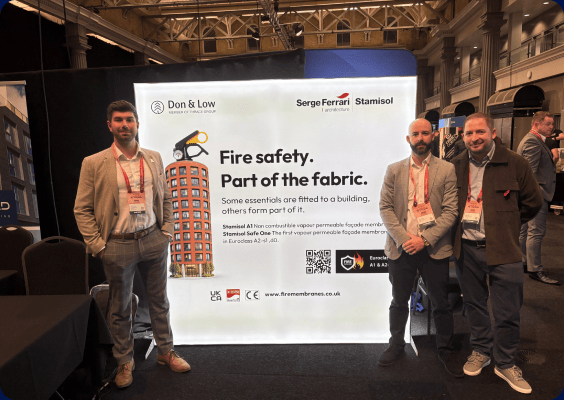
Developments in technical textiles are creating further options for specifiers. Through our partnership with Serge Ferrari Group, Don & Low is bringing the Stamisol A1 and Stamisol Safe One façade membranes to the UK market.
Stamisol A1 achieves Euroclass A1 reaction-to-fire classification, while Stamisol Safe One achieves Euroclass A2-s1,d0. Both are designed to combine defined fire performance with the practical requirements of façade membranes, including weather protection and vapour permeability.
However, the important point is not that one classification or product provides a universal answer. A1 and A2-s1,d0 describe reaction to fire under specified test conditions, but they do not establish the fire safety of a complete external wall. Product suitability must always be considered in relation to the intended application, supporting construction and overall façade design. That is the level of transparency and technical understanding the industry should expect from manufacturers.
Proshield® also has an important role within the wider market. Its self-adhesive construction, W1 water penetration resistance, vapour permeability and airtightness make it a practical option for ventilated façade applications where its performance and classification meet the specification.
Has the supply chain really changed?
Another lesson from the cladding crisis is the importance of accountability. A construction project involves a long chain of organisations and individuals, from manufacturers and designers to contractors, specialist installers and building owners. Each has a responsibility to ensure that materials are appropriate, information is accurate and the finished construction reflects the intended design. Responsibility, however, can become blurred when information is passed between different parties, or when specifications change or when products are substituted during construction.
The industry needs to ensure that technical information is not lost as a project moves from design to procurement and installation. Product substitutions should be properly assessed, not treated as straightforward commercial decisions. Installation requirements should be understood by those carrying out the work and the completed construction should be checked against the approved specification.
This is not about creating unnecessary bureaucracy. It is about ensuring that the evidence supporting a fire safety decision remains relevant throughout the construction process.
The same principles must apply when buildings are refurbished or altered. Replacing cladding, installing new windows, adding insulation or making changes to an external wall can all affect the performance of the wider construction. Fire safety cannot be taken for granted simply because the work appears relatively minor. Every alteration needs to be considered in the context of the building as a whole.
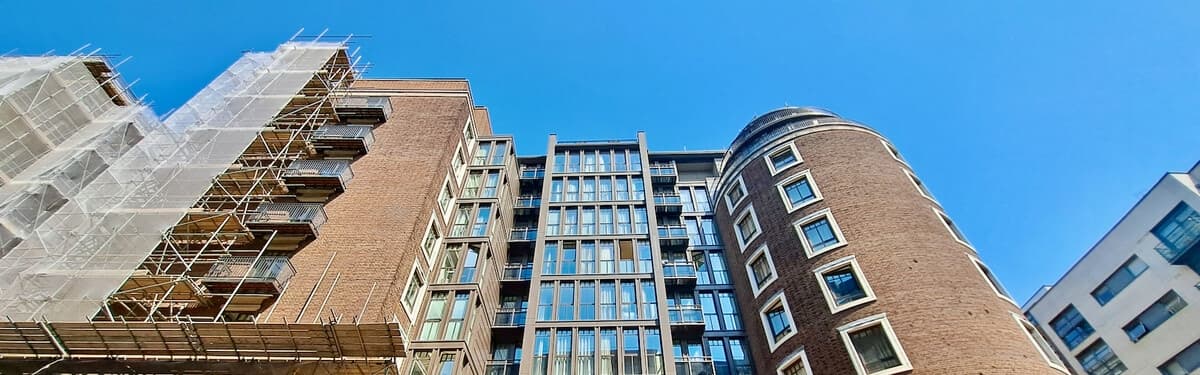
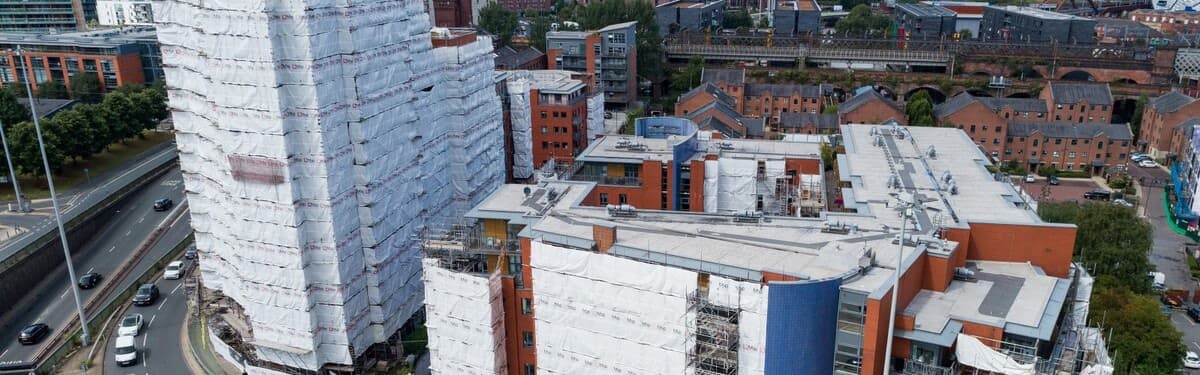
The scale of the UK's cladding remediation programme should be a sobering reminder of what happens when fire safety is not properly addressed. Billions of pounds, years of work and considerable resources are being committed to correcting problems, while residents continue to face uncertainty about their homes and the disruption caused by remedial work. We should be determined that future generations of building owners and residents never have to face the same experience.
Preventing that means moving fire safety away from being a compliance exercise and making it a fundamental part of building design. Manufacturers must provide clear, reliable technical evidence. Specifiers need to make informed decisions based on how materials perform within the complete façade system. Contractors must ensure that what is installed reflects what has been designed and approved.
Above all, we need to recognise that fire safety cannot be achieved by selecting a single product with an impressive classification. It depends on understanding how the different components of a building work together, how they are installed and how their performance is maintained throughout the building's life.
The cladding crisis has given the construction industry an opportunity to change. We have greater scrutiny, new regulations and a much clearer understanding of the consequences of getting fire safety wrong, but regulation and remediation alone will not deliver lasting improvements. That requires a fundamental shift in the way the industry approaches design, specification and construction.
At Don & Low, our Fire Solutions business is focused on contributing to that change, helping the industry better understand the role specialist materials can play in the fire performance of building envelopes.
We know what can happen when fire safety is not given the attention it deserves. The question now is whether we are prepared to apply those lessons consistently to every building we design, construct, refurbish and maintain.